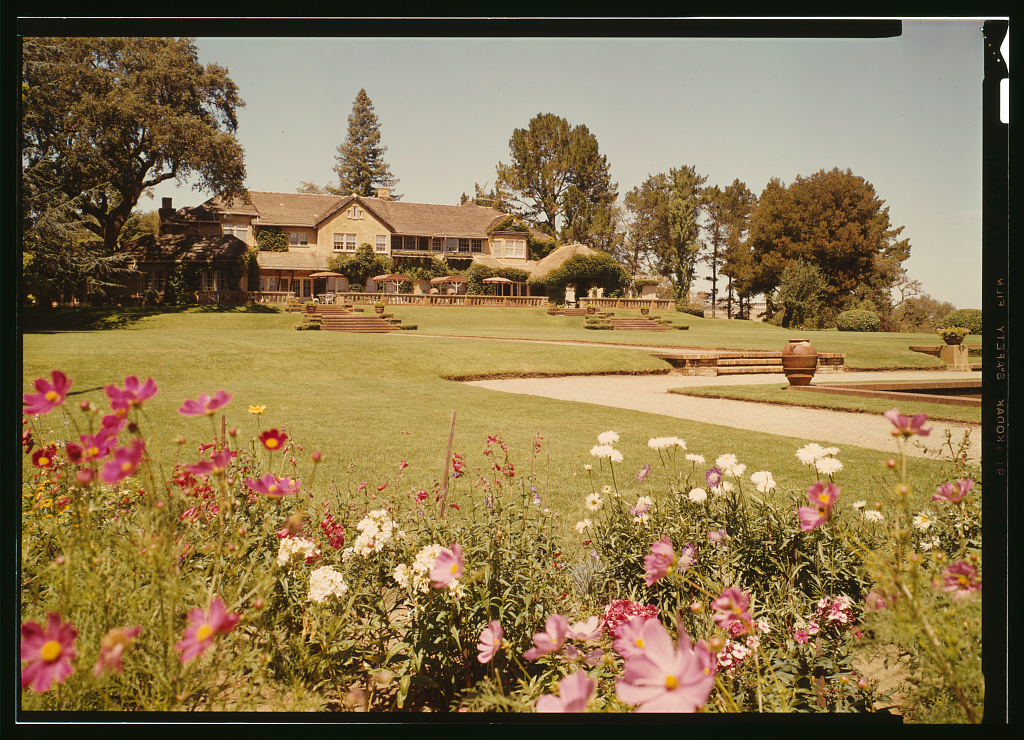
• Green Gables Estate

    Green Gables Estate in Woodside, California, designed by Greene & Greene
    Green Gables Estate in Woodside, California. The 74-acre compound is one of the largest surviving residential commissions associated with Greene & Greene.

    Woodside, California | 1911

    • Architects: Charles Sumner Greene & Henry Mather Greene
    • Style: Arts & Crafts / English Country Estate
    • Completed: 1911
    • Original owner: Mortimer Fleishhacker Sr.
    • Most recent asking price: $110 million (2024)
    • Most recent sale: Approximately $85 million (September 2025)

    If Frank Lloyd Wright sought to reinvent the American middle-class home, Charles and Henry Greene occasionally worked at the opposite end of the spectrum, designing sprawling estates for California’s industrial elite. Few commissions demonstrate that better than Green Gables, the remarkable Woodside estate created for San Francisco businessman Mortimer Fleishhacker Sr.

    Calling Green Gables a “house” barely does it justice. The property encompasses roughly seventy-four acres with multiple residences, formal gardens, barns, recreational buildings, and one of the most extraordinary landscapes ever developed on a private American estate. Although later architects—including William Wurster—contributed additional buildings over the decades, the original Greene & Greene residence remains the artistic heart of the compound.

    Unlike the intimate warmth of Pasadena masterpieces such as the Gamble House, Green Gables reflects the brothers adapting their Arts & Crafts philosophy to a grand country estate. Heavy timber framing, deeply overhanging roofs, handcrafted woodwork, and an extraordinary sensitivity to the surrounding landscape create an estate that feels monumental without becoming ostentatious. The architecture is expansive yet remarkably restrained, relying on natural materials and exquisite craftsmanship rather than decorative excess.

    The estate remained in the Fleishhacker family for more than a century—an almost unheard-of period of continuous ownership for a property of this scale. During those 114 years, successive generations preserved not only the principal residence but also the surrounding landscape that gives the architecture its remarkable sense of place.

    When the property first appeared on the market in 2021 with a reported asking price of approximately $135 million, it immediately became one of the most significant residential listings in California. After being reintroduced at $110 million, Green Gables ultimately changed hands in September 2025 for approximately $85 million, still one of the largest residential sales in Northern California history.

    For students of American architecture, the transaction represented something larger than a luxury real-estate headline. It marked the first transfer of stewardship for one of Greene & Greene’s most ambitious residential commissions after more than a century of single-family ownership—a reminder that even architectural landmarks occasionally begin a new chapter.

    Why it matters: Green Gables demonstrates that Greene & Greene were capable of far more than the celebrated California bungalow. At estate scale, their commitment to craftsmanship, natural materials, and harmonious landscape design produced one of the great country houses of the twentieth century.

    Suggested reading: The estate’s sale attracted international attention because of both its architectural pedigree and its record-setting price, offering a rare glimpse inside one of America’s finest privately owned Arts & Crafts estates.

  • Arroyo’s Edge: Greene & Greene interiors 2012

    Exterior_Detail_D-I_House

    a tour of six Greene and Greene-designed properties in Pasadena’s historic Park Place neighborhood
     
    This coming Earth Day, architecture buffs are in for a Greene and Greene (and green) treat. On Sunday, April 22, 2012, The Gamble House will present Arroyo’s Edge: Greene and Greene Interiors 2012, a rare opportunity to visit six privately-owned properties designed by Charles and Henry Greene between 1902 and 1915. Featuring acclaimed architectural features and design by the masters of the American Arts & Crafts movement, the five private homes and one private garden will be open for touring along Arroyo Terrace and North Grand Avenue in Pasadena, all within easy walking distance of The Gamble House.
     
    It has been twenty years since a “Greene and Greene Interiors” tour featured the interiors of houses in the historic Park Place neighborhood.  On April 22 from 12 noon to 5 p.m. (last entry 4 p.m.), this remarkably intact enclave of the Greenes’ work – once known as “Little Switzerland” for its woodsy, chalet-style structures – will once again be the focus of a tour to benefit The Gamble House, a National Historic Landmark designed by Greene and Greene in 1908 and operated by the University of Southern California School of Architecture as a public site since 1966.
     
    Thanks to the generosity of six property owners, the Arroyo’s Edge tour will feature: the Duncan-Irwin house(1906-08), the Mary Ranney house (1907), the F. W. Hawks house (1906), the Van Rossem-Neill house (1903-06), the Louise T. Halstead house (1905-15) and the James Culbertson garden (1902-14), and will give participants a once-in-a-lifetime opportunity to see Greene and Greene interiors that are rarely, if ever, opened to the public.
     
    tour details:
    date: Sunday April 22, 2012
    hours: noon – 5 pm (last entry at 4 pm)
    general admission: $85 per person; $50 for children under 12
    member admission: $75 per person (to join Friends of The Gamble House visit gamblehouse.org or call 626.783.3334 x16)
    Off-street parking is available to ticket holders. We regret that these private homes and gardens are not wheelchair accessible. Visitors should plan to wear sturdy walking shoes.
     
    proceeds benefit The Gamble House, a National Historic Landmark in Pasadena, CA
     
    about The Gamble House: Built in 1908, the Gamble House is the most complete and best-preserved example of the work of renowned Pasadena architects Charles and Henry Greene. The Gamble House is an internationally recognized National Historic Landmark in the style of the American Arts and Crafts movement. Owned by the City of Pasadena, the Gamble House is operated by the University of Southern California School of Architecture.
     
    The Gamble House is open for public, docent-led, one-hour tours Thursday – Sunday, noon – 3 pm, closed on national holidays. For more information, visit gamblehouse.org.

    photograph: Exterior detail from the Duncan-Irwin house (which is part of this tour). Photograph by Alexander Vertikoff.

  • Greene & Greene’s Gamble House – in Lego!

    4845400424_e1ec2fc36b_b

    Grant Scholbrock lives in Portland, Oregon, and – if these photographs are any measure – is one of the greatest Lego architects of our time. His focus includes architecturally significant and unique skyscrapers in the United States, landmarks across the world (check his photostream for a terrific White House and Taj Mahal), as well as important Arts & Crafts homes.

    After his earlier (and beautiful) Robie House model, Grant decided to build a tableaux of the Greene brothers' Gamble House in Pasadena. After Three months worth of work and at least 500 blocks – which included a trip to Los Angeles to visit the real thing (Grant took numerous photographs of various details to supplement the images he found online; this was his sixth trip to visit the building), the piece is finally finished. He's had several requests for various Frank Lloyd Wright buildings, and hopes to someday complete a model of the Blacker House, especially if he's able to visit it during the 2010 Pasadena Heritage Weekend.

    See more photographs of this project – and many others – in Grant's Flickr stream. And, if you're so inclined, Grant and I would both like to know what you'd like his next project to be – do you have any favorite buildings that would lend themselves to this kind of model-making?

  • Greene & Greene properties: a spreadsheet

    I’ve been moving most of my text documents and spreadsheets over to the very helpful Google Docs (which also lets you create powerpoint-compatible presentations) – a great app that basically lets you have access to and share all your documents from wherever you are in the world – and just moved this database over. It’s a list of all still-extant Greene & Greene properties, including some civic non-residential structures (walls, etc.); this is the same list I made this Platial map from. I hope it’s useful to you … If anyone is interested in helping me make a similar database/map for Maybeck, Frank Lloyd Wright and other architects of the movement, let me know.

  • a visit to the Lodge at Torrey Pines

    Given that the New York Times recently opened up their archives, I’ve been spending lots of time looking for interesting A&C related articles. Just found this gem by Barbara Lazear Ascher, dated September 2002. The first few paragraphs are below; visit the NYTimes site to see the full article.

    I’m driving down a twisting, clinker-brick driveway banked by
    boulders, wildflowers and rare Torrey pines. Ahead is a green-stained,
    cedar-shingled building, which from my East Coast perspective resembles
    an Adirondack lodge. Then I am reminded of Frank Lloyd Wright’s prairie
    houses with their celebration of the horizontal line. An outward sweep
    of unpainted, broad roof overhangs, projecting outriggers, and rafter
    tails appear to dance with the light.

    This isn’t Surfin’
    Safari, Southern California. John Ruskin, William Morris and Charles
    Rennie Mackintosh have come to La Jolla.

    I’d heard about the
    recently opened Lodge at Torrey Pines from my stepdaughter in San
    Diego. Tucked between the Pacific Ocean and Torrey Pines State Reserve
    by the 18th green of the South Course of the famed Torrey Pines Golf
    Course, the hotel is a result of its owner William Evans’s love affair
    with California’s Arts and Crafts Movement.

    I’m curious how a
    hotelier in the Era of Asphalt will interpret the movement’s reverence
    for nature and craftsmanship. How will he tip his hat to Ruskin, whose
    espousal of the meditative and redemptive qualities of crafting and
    living in beautiful surroundings inspired the movement in England? And
    how is it possible to integrate into a 175-room hotel the intimate
    details of Mr. Evans’s inspiration, the 1907 Blacker and 1908 Gamble
    Houses designed by his idols, the Pasadena architects Charles and Henry
    Greene?

    I drive beneath the port-cochere composed of massive
    timbers stacked horizontally on one another like a bird’s wing
    feathers, which impart an ironic sense of lightness, as though the
    entire lodge could be carried skyward on these outstretched wings.

    photo of the Torrey Pines Lodge courtesy of Flickr user John Koss

  • Greene & Greene properties: a map

    So, I’ve created a map – using social-mapping tool Platial – of all the existing Greene & Greene properties I’ve been able to find record of. I’ll also be adding a new layer of no-longer-standing Greene & Greene projects, but that’s a few weeks off.Take a look, and let me know if you like this style of map and if the tool is easy to use; if so, I’ll revive our Craftsman Home Registry (above) using this, so you can all add your own homes.

  • video, video and, what’s this? more video

    Lots of folks have put great videos up in the last few weeks on Google Video / YouTube / GooTube / whatever you want to call it.