A continuing series from Hewn & Hammered exploring exceptional Arts & Crafts, Prairie School, and American architectural treasures currently available — or recently sold — to collectors, preservationists, and anyone who believes a house can be a work of art.
There are houses, and then there are houses that changed the way Americans think about architecture. The greatest Arts & Crafts and Prairie School residences were never designed as anonymous boxes to be filled later; they were conceived as complete works of art, where architecture, furniture, lighting, landscape, and craftsmanship were meant to exist as a single expression.
Few architects represent this philosophy better than Frank Lloyd Wright. Throughout his long career, Wright created homes that challenged conventional ideas about privacy, nature, materials, and the relationship between people and their surroundings. Today, owning one of these houses means becoming the caretaker of a cultural artifact.
Unlike ordinary luxury real estate, these properties rarely appear on the open market. When they do, the opportunity is often measured not only by square footage or location, but by architectural significance. This series looks at some of the most remarkable Arts & Crafts–era homes available today.
The Seamour and Gerte Shavin House
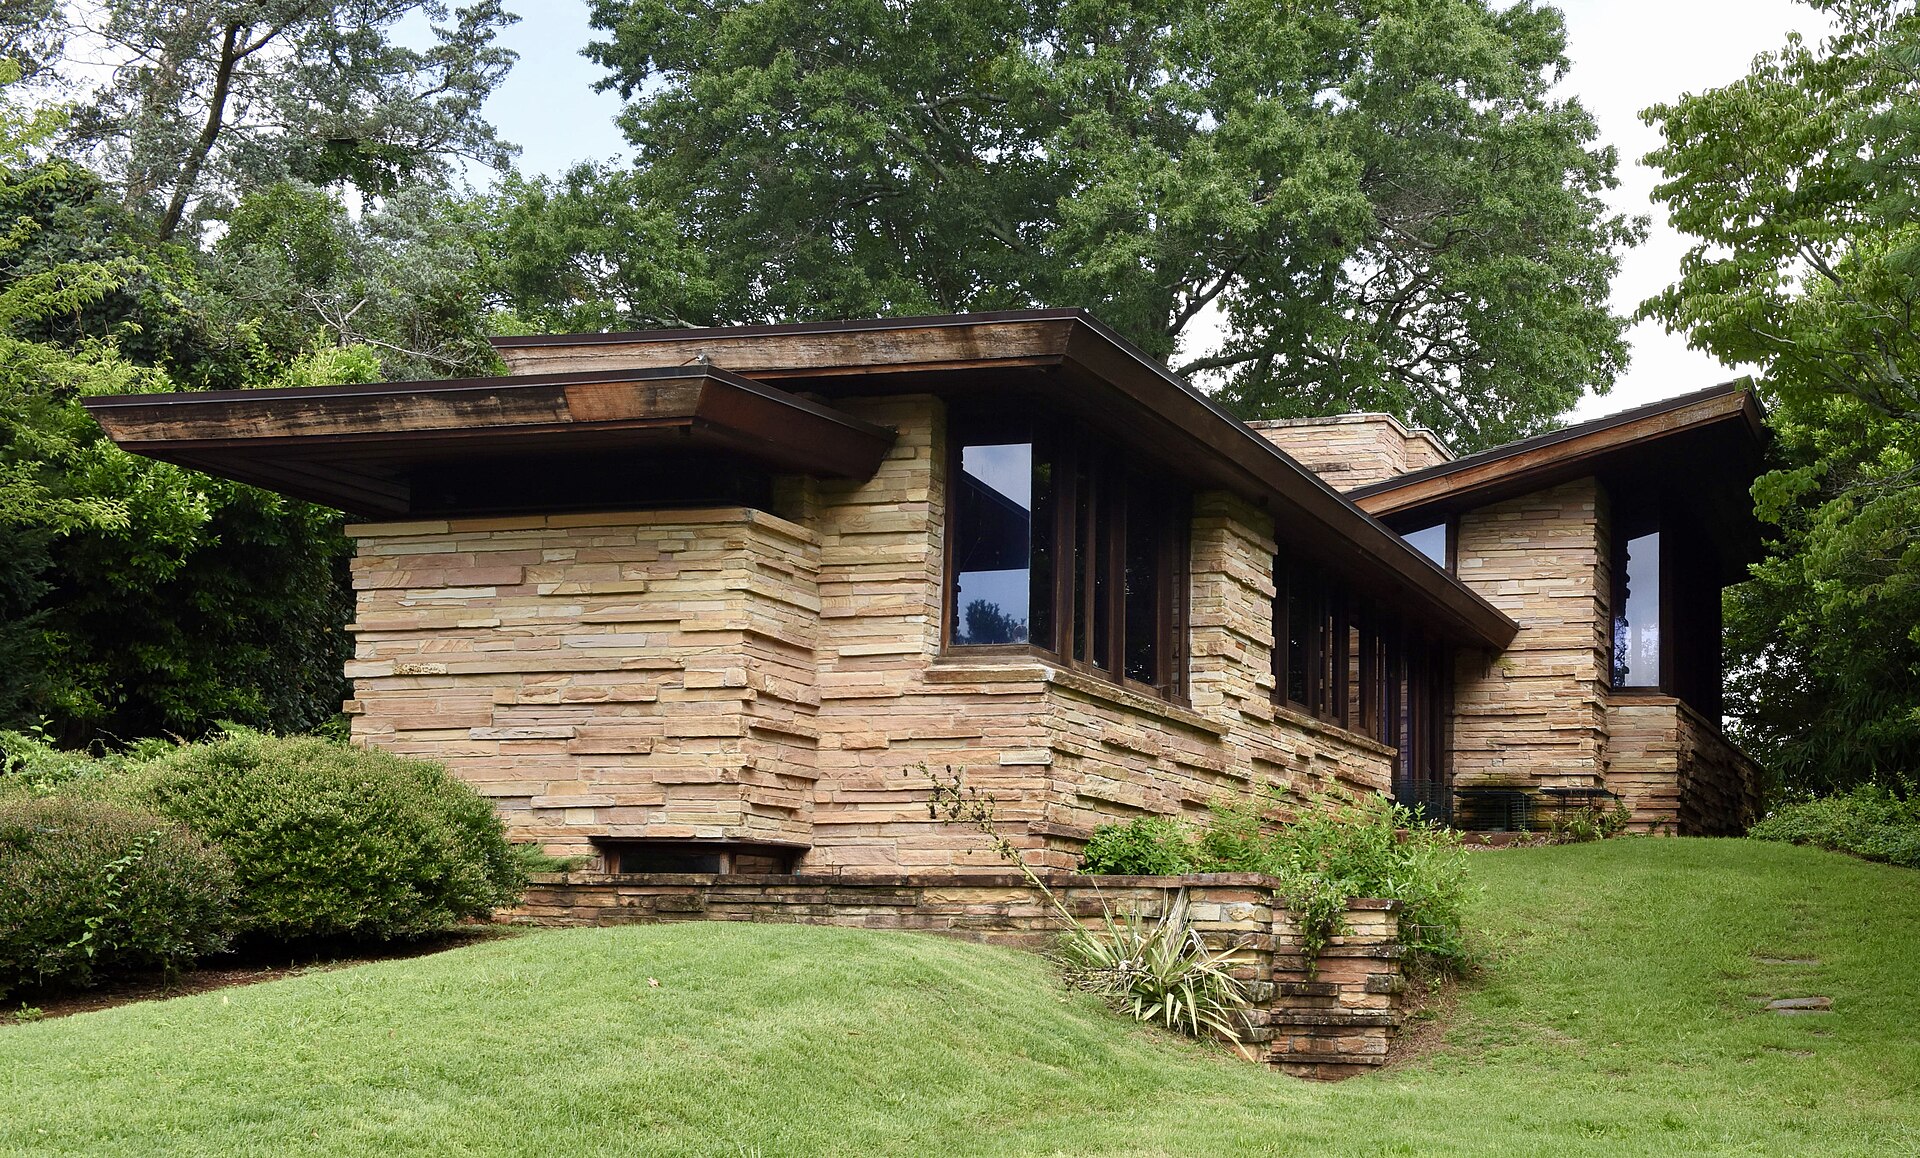
Chattanooga, Tennessee | 1952
- Architect: Frank Lloyd Wright
- Style: Usonian
- Location: Chattanooga, Tennessee
- Completed: 1952
- Current asking price: $1.6 million
- Previous sale history: Never publicly sold; remained with the original Shavin family from completion until its 2026 listing
The Seamour and Gerte Shavin House is one of the rarest opportunities in American architectural real estate: a Frank Lloyd Wright residence appearing on the market for the first time in its history.
Commissioned by newlyweds Seamour and Gerte Shavin in 1949 and completed in 1952, the home was designed as a modest Usonian residence—Wright’s vision for beautiful, affordable houses suited to modern American life. The result is a compact but deeply considered composition of stone, wood, glass, and built-in furnishings.
Perched atop Missionary Ridge overlooking Chattanooga, the house incorporates many of Wright’s signature ideas: a concealed entrance, clerestory windows, expansive glazing, carefully integrated built-ins, and a strong connection between interior spaces and the surrounding landscape.
The materials are especially notable. Native Tennessee Crab Orchard stone and Louisiana cypress give the house a warm, organic character, while the low horizontal profile allows the structure to settle into its hillside setting rather than dominate it.
Perhaps most remarkable is the preservation story. The house remained in the hands of the Shavin family for more than seven decades, meaning that many of Wright’s original details—including custom-designed furniture and interior elements—survived intact.
For collectors of American architecture, this is precisely the kind of property that rarely comes available: not simply a Wright house, but a Wright house with an unusually complete provenance.
Listing: Sotheby’s International Realty
Why These Houses Matter
The appeal of Arts & Crafts architecture has always been rooted in authenticity. These homes represent a period when architects worked closely with craftsmen, when woodworkers, metalworkers, stonemasons, and designers contributed to a unified artistic vision.
As more historic residences are altered, subdivided, or lost entirely, surviving examples become increasingly important. Each one represents a moment when American architecture looked toward simplicity, honesty of materials, and the idea that everyday surroundings could be elevated through thoughtful design.
Future installments will explore Greene & Greene masterpieces and other rare Arts & Crafts homes that have recently entered the market.
