history

  • Green Gables Estate

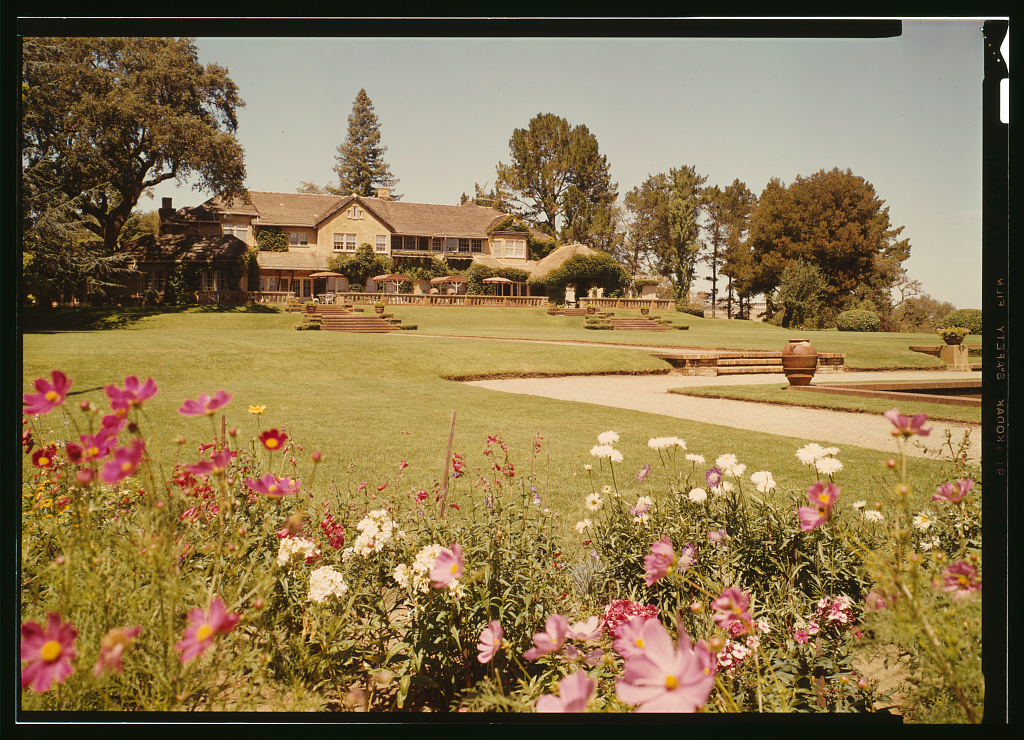
    Green Gables Estate in Woodside, California, designed by Greene & Greene
    Green Gables Estate in Woodside, California. The 74-acre compound is one of the largest surviving residential commissions associated with Greene & Greene.

    Woodside, California | 1911

    • Architects: Charles Sumner Greene & Henry Mather Greene
    • Style: Arts & Crafts / English Country Estate
    • Completed: 1911
    • Original owner: Mortimer Fleishhacker Sr.
    • Most recent asking price: $110 million (2024)
    • Most recent sale: Approximately $85 million (September 2025)

    If Frank Lloyd Wright sought to reinvent the American middle-class home, Charles and Henry Greene occasionally worked at the opposite end of the spectrum, designing sprawling estates for California’s industrial elite. Few commissions demonstrate that better than Green Gables, the remarkable Woodside estate created for San Francisco businessman Mortimer Fleishhacker Sr.

    Calling Green Gables a “house” barely does it justice. The property encompasses roughly seventy-four acres with multiple residences, formal gardens, barns, recreational buildings, and one of the most extraordinary landscapes ever developed on a private American estate. Although later architects—including William Wurster—contributed additional buildings over the decades, the original Greene & Greene residence remains the artistic heart of the compound.

    Unlike the intimate warmth of Pasadena masterpieces such as the Gamble House, Green Gables reflects the brothers adapting their Arts & Crafts philosophy to a grand country estate. Heavy timber framing, deeply overhanging roofs, handcrafted woodwork, and an extraordinary sensitivity to the surrounding landscape create an estate that feels monumental without becoming ostentatious. The architecture is expansive yet remarkably restrained, relying on natural materials and exquisite craftsmanship rather than decorative excess.

    The estate remained in the Fleishhacker family for more than a century—an almost unheard-of period of continuous ownership for a property of this scale. During those 114 years, successive generations preserved not only the principal residence but also the surrounding landscape that gives the architecture its remarkable sense of place.

    When the property first appeared on the market in 2021 with a reported asking price of approximately $135 million, it immediately became one of the most significant residential listings in California. After being reintroduced at $110 million, Green Gables ultimately changed hands in September 2025 for approximately $85 million, still one of the largest residential sales in Northern California history.

    For students of American architecture, the transaction represented something larger than a luxury real-estate headline. It marked the first transfer of stewardship for one of Greene & Greene’s most ambitious residential commissions after more than a century of single-family ownership—a reminder that even architectural landmarks occasionally begin a new chapter.

    Why it matters: Green Gables demonstrates that Greene & Greene were capable of far more than the celebrated California bungalow. At estate scale, their commitment to craftsmanship, natural materials, and harmonious landscape design produced one of the great country houses of the twentieth century.

    Suggested reading: The estate’s sale attracted international attention because of both its architectural pedigree and its record-setting price, offering a rare glimpse inside one of America’s finest privately owned Arts & Crafts estates.

  • Ursula LeGuin’s gorgeous Berkeley Maybeck home for sale

    E679440b7d497b19a7874f4d17009c51l-m2217302100xd-w1020_h770_q80
    E679440b7d497b19a7874f4d17009c51l-m2217302100xd-w1020_h770_q80

    From the listing:

    Located in North Berkeley among architecturally significant homes and prominently sited at 1325 Arch Street, this 5-BD Swiss Chalet-style house was designed by Bernard Maybeck in 1906, a true architectural jewel. Shielded from the street, a wisteria-covered arbor greets you as you enter. Filled with the brilliance of its heritage and the beauty of natural materials, it has been restored with exceptional attention to its lustrous originality while blending modern features and amenities. Spaces for gathering and other rooms for private contemplation blend throughout. Redwood interiors, wraparound balconies, private flourishing garden, & magnificent views to SF, Golden and Bay Bridges & Mt. Tamalpais. The feeling of union with the environment can be experienced throughout. The suppleness of the wood, anchored with copper nails, can best be appreciated as the sun flows in through the many windows and doors. The flourishing garden offers a private portal to flora & fauna of surrounding lush landscape.

    Anyone know who updated the wood? Parts look more modern, although they certainly match Maybeck’s original interior & intent. Looks like it could have been Kip Mesirow or another Berkeley woodworker of a similar aesthetic & high level of skill.

  • Frank Lloyd Wright gallery opening

    4fc946f047c37

    It's a bit off the beaten path, but if you find yourself anywhere near Racine, WI (just a bit south of Milwaukee) you could not do better than to stop at the SC Johnson headquarters, where a new gallery devoted to the work of Frank Lloyd Wright is opening this week. The initial offering – a broad meditation on Wright's most popular Prairie-style work – will run for a year, to be followed by other exhibits focusing on various aspects of the architect and designer's work.

    Several buildings at the SC Johnson campus are Wright creations, so you'll want to schedule a tour to see those as well.

  • The Craftsman: Almost Every Issue, Now Online

     
    1901-10-1

    I've recently been gifted a large archive of every issue (bar two – issues 8 and 9 from the 1916 volume are missing) of Gustav Stickley's The Craftsman, beginning with volume 1, number 1 in October of 1901. I'll be posting one every few days for the coming weeks, starting with the first issue today. 

    Here you go: Volume 1, number 1 of The Craftsman: October 1901 (3 meg PDF)

    Thanks very much to the archival-minded friend – another big fan of the public domain – who passed these on to me!

  • Gustav Stickley library table, from the Metropolitan Museum collection

    Hb_19763891

    Library table, ca. 1906
    Gustav Stickley (American, 1858–1942); Craftsman Workshops
    Syracuse, New York
    Oak, leather; H. 30 in. (76.2 cm), Diam. 55 in. (139.7 cm)
    Gift of Cyril Farny, in memory of his wife, Phyllis Holt Farny, 1976 (1976.389.1)

    Inspired by William Morris, Gustav Stickley founded The United Crafts
    (later known as Craftsman Workshops) in 1898. Stickley was greatly
    influenced by Ruskin and Morris, his travels to Europe, and important
    contemporary journals such as The Studio and Deutsche Kunst und Dekoration.
    Initially managing the firm as a guild, Stickley participated in
    profit-sharing with his employees, but as the operation grew, regular
    factory standards were implemented. The Craftsman line was introduced
    to the public in 1900. This hexagonal library table is made of oak with
    a leather top ostensibly adhered by overt circular tacks, and utilizes
    visible joinery with tenon-and-key joints. Illustrated in the November
    1902 issue of The Craftsman, the Arts and Crafts periodical
    published by Gustav Stickley between 1901 and 1916, the hexagonal
    library table became a popular item in Stickley’s sales inventory.

  • Sacramento Historic House

    Tracy Doolittle lives here in Sacramento and is just as much a fan of our beautiful old houses as I am. For $300, she’ll do very extensive history on your home, finding out a timeline (and biographical highlights) of its past owners & residents, a permit history, the original property or historic neighborhood map, and other information – including, sometimes, historic photographs. She has also written a how-to article if you’d like to attempt this yourself.

    A useful service, certainly. Tracy also has a website, Sacramento Historic House, which profiles several representative properties (including the beautiful and enormous Cranston-Geary house, in whose listing she gives a shout-out to us). Several of the most impressive Victorians are already listed, and it looks like she’s adding new structures all the time. There’s a blog, too, with many recent entries focusing on the historic homes and castles she encountered on a recent trip to London.